
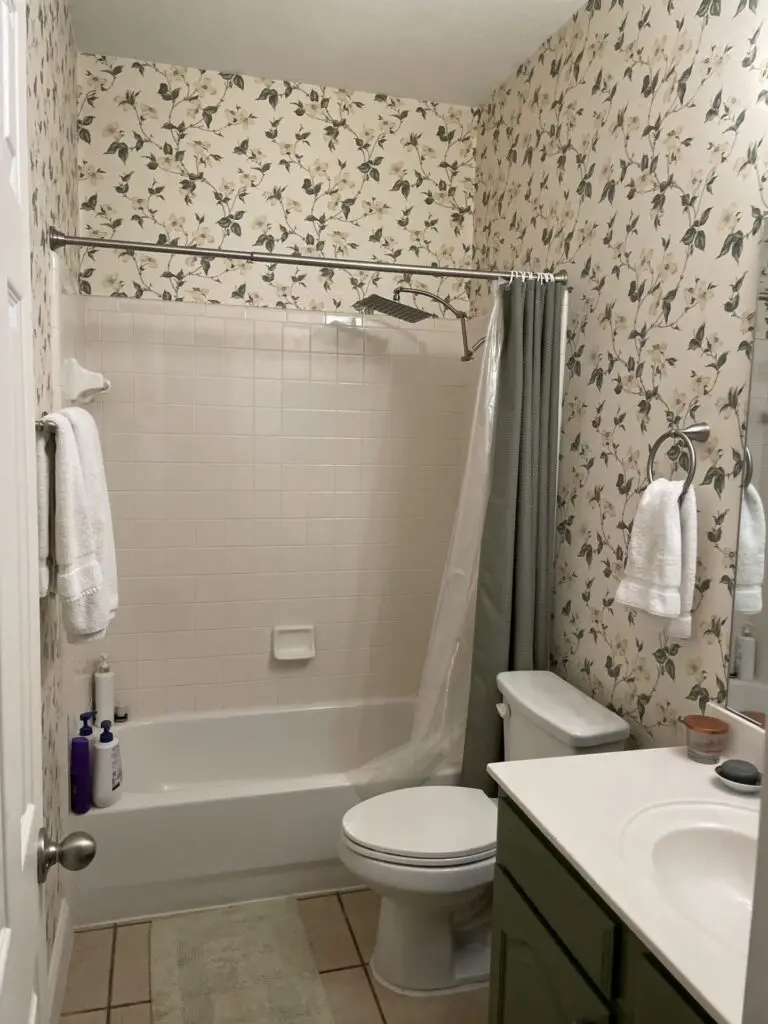
A tub and shower combination sits in a large share of Dallas-Fort Worth bathrooms built in the last few decades. Replacing it with a walk-in shower is one of the most practical upgrades a bathroom can get, and the result depends on a handful of decisions made before any tile comes off the wall.
Keep one tub in the house
If the bathroom you are converting has the home’s only bathtub, think about resale before you commit. Families with young children often look for at least one tub. Our post on shower vs. tub resale value covers that decision in detail. When another bathroom already has a tub, the conversion is an easy call.
Use the tub footprint or move the wall
The simplest conversion builds the shower inside the existing tub alcove, which keeps plumbing close to where it already runs. A larger shower usually means borrowing space from a closet, a linen cabinet, or the vanity wall. Moving a shower to a different wall adds cost, and it is often the decision that turns a cosmetic refresh into a genuinely better room.
Drain, valve, and plumbing changes
Plumbing codes generally call for a larger drain on a shower than on a tub, so the drain line is typically updated during the conversion. This is also the moment to reposition the valve, add a rain head or handheld, and choose between a center drain and a linear drain along one wall. Plumbing work of this kind usually requires a city permit and inspection in DFW cities.
Common surprises behind the tub
Removing a tub often reveals what years of water have done: soft subfloor near the drain, damaged drywall behind a failing surround, or outdated supply lines. These are addressed before the new shower goes in, because the waterproofing system depends on a sound substrate underneath it.
Waterproofing behind the tile
A shower that leaks behind the walls damages framing and subfloor long before anyone notices. Every tile shower we build is wrapped in waterproofing membranes, with the pan graded so water moves to the drain as designed. The work disappears behind the tile, and it is the part of the project that protects everything else.
Curb or curbless entry
A low curb is the standard approach and keeps water inside the shower with the least structural work. A curbless shower lets the bathroom floor run straight into the shower for a clean, open look and easier access. On a slab foundation, which most DFW homes sit on, curbless entry means recessing the slab under the shower area, so it carries more labor and cost.
Glass, niches, and finishes
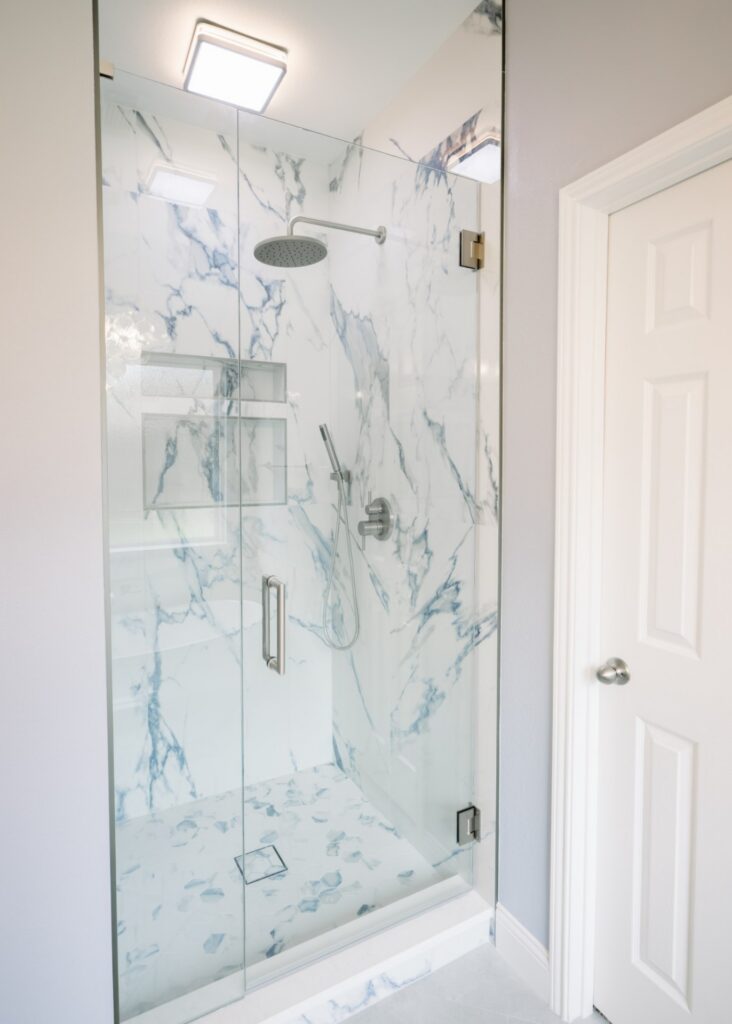
Frameless glass keeps the shower visually open and is measured after the tile is set, so it fits the finished walls exactly. Plan recessed niches while the walls are open, sized for the bottles you actually use. Large-format tile cuts grout lines on the walls, and a small mosaic on the floor gives better footing and an easy slope to the drain.
Bench, grab-bar blocking, and long-term use
A built-in bench or a fold-down seat makes the shower more comfortable now and easier to use later. While the walls are open, solid blocking can be installed behind the tile where grab bars might go in the future, so they can be added without opening the wall again. A handheld shower on a slide bar adds flexibility for every member of the household.
Ventilation and lighting
A walk-in shower without a tub enclosure puts more steam into the room. We size quiet, high-capacity ventilation to the bathroom’s actual volume and add a wet-rated light over the shower so it is never the darkest corner of the room.
How long a conversion takes
A single bathroom rebuilt in place typically runs 3 to 5 weeks. A larger bathroom with relocated plumbing or a new wet room generally runs 6 to 8 weeks. Your schedule is dated before demolition begins.
Plan your conversion
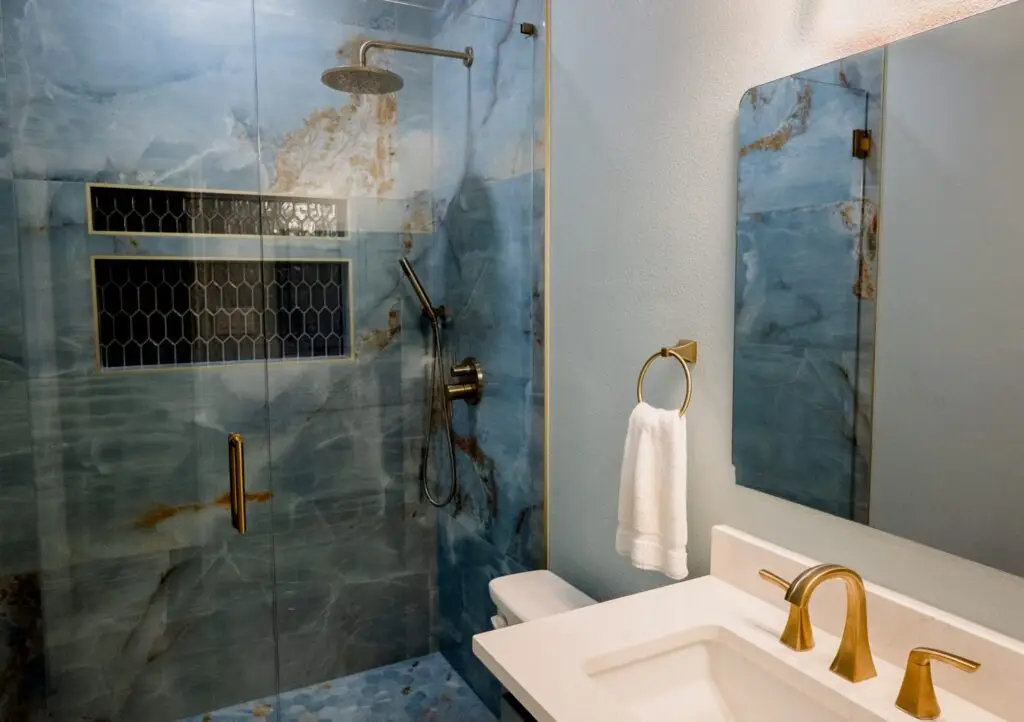
At your no cost estimate we walk the bathroom with you, confirm what the plumbing and structure will allow, and deliver an itemized proposal. See more on our bathroom remodeling page, or call (469) 984-7245 to schedule your estimate. We serve Lewisville and communities across DFW, including Coppell, Flower Mound, and Carrollton.