What We Build
Kitchen Remodeling
Bespoke cabinetry, natural stone, and layouts planned around serious cooking
Bathroom Remodeling
Bathrooms that function like private spas
Home Additions
Additions that read as original architecture
Whole Home Renovations
The entire home, one senior team, one standard
Begin
Your no cost estimate begins at your home. We walk the space with you and deliver an itemized proposal.
Schedule Your No Cost EstimateServing 40+ Dallas-Fort Worth Communities
Services · Bathroom Remodeling
We build bathrooms that function like private spas: frameless glass showers, freestanding tubs, heated floors, and tile set to the millimeter.
★★★★★ 5.0 on Google · 30+ years building in DFW · No cost in-home estimates
✓ No cost in-home estimates
✓ One team, start to finish
✓ Locally owned & operated
✓ Serving 40+ DFW communities
Materials & Craft
Every bathroom remodel we take on is specified for comfort, durability, and quiet luxury, then built by the same senior team that scoped it.
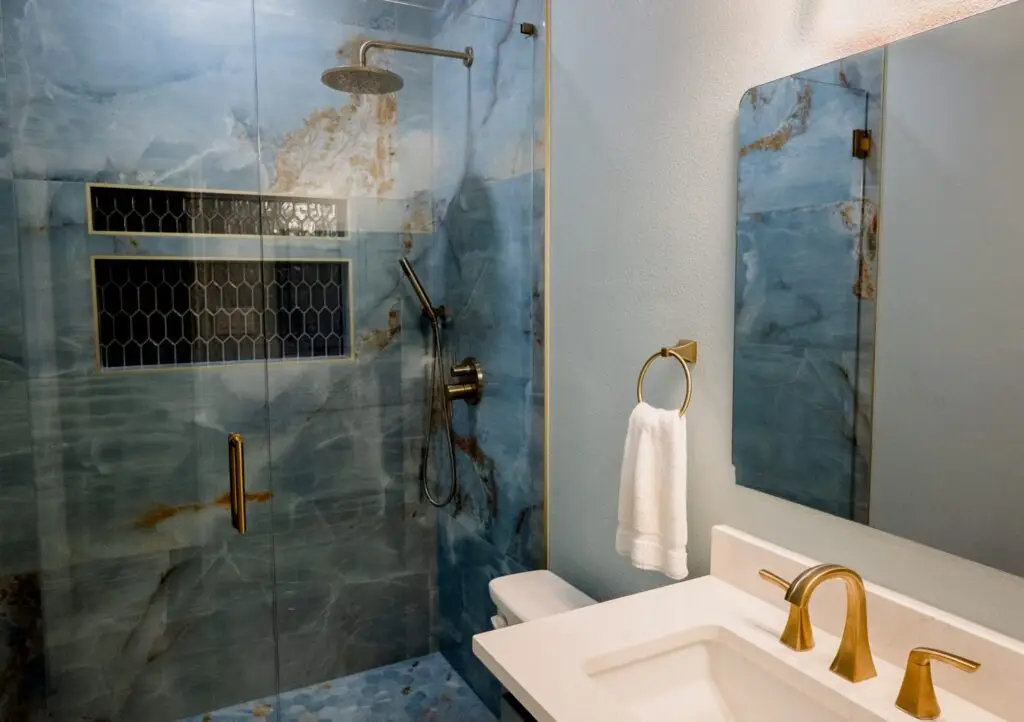
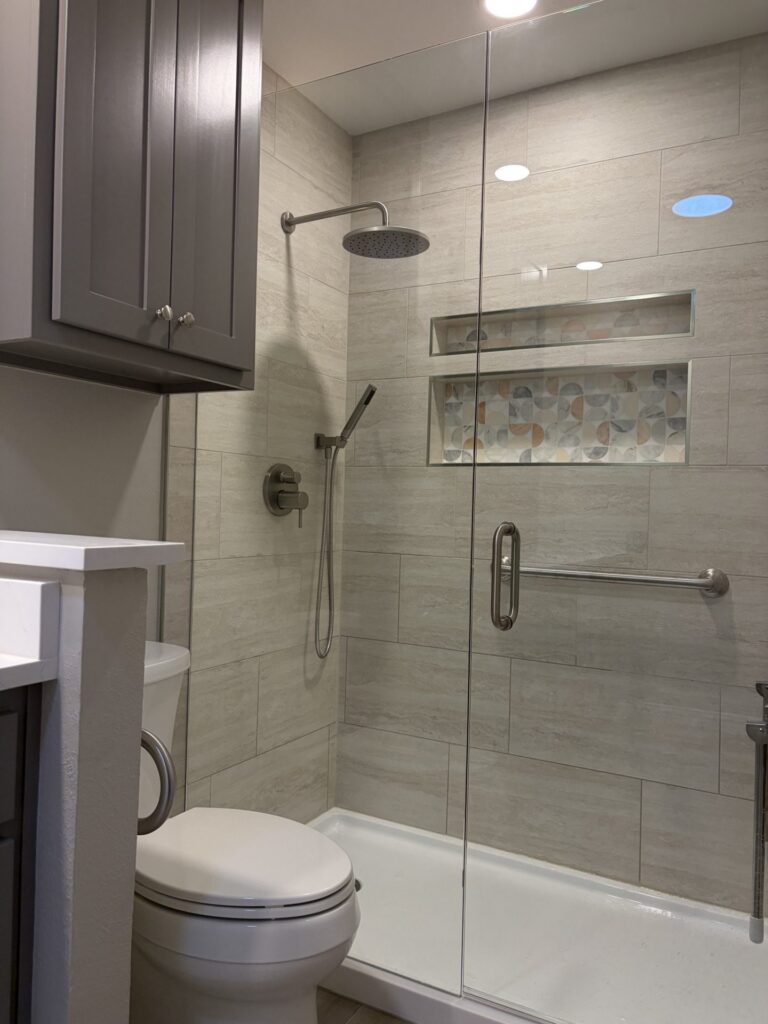
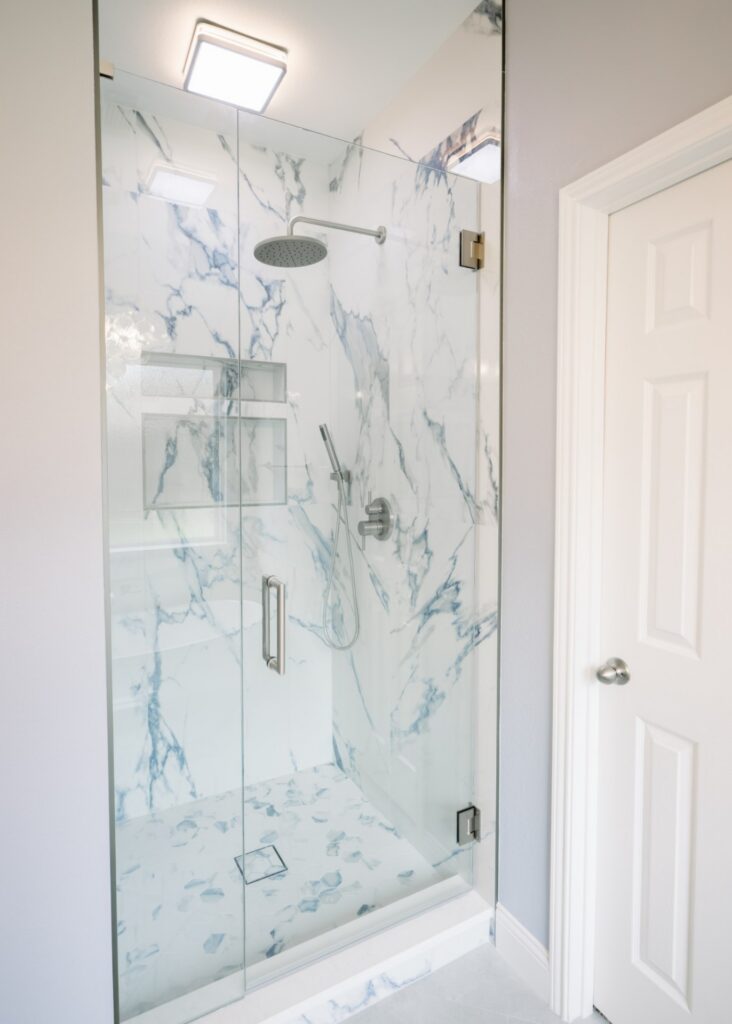
Curbless entries, frameless glass, and full wet rooms with linear drains, built on waterproofing that outlasts the tile.
Large-format porcelain, hand-set patterns, and radiant heat beneath the stone for warm floors on cold mornings.
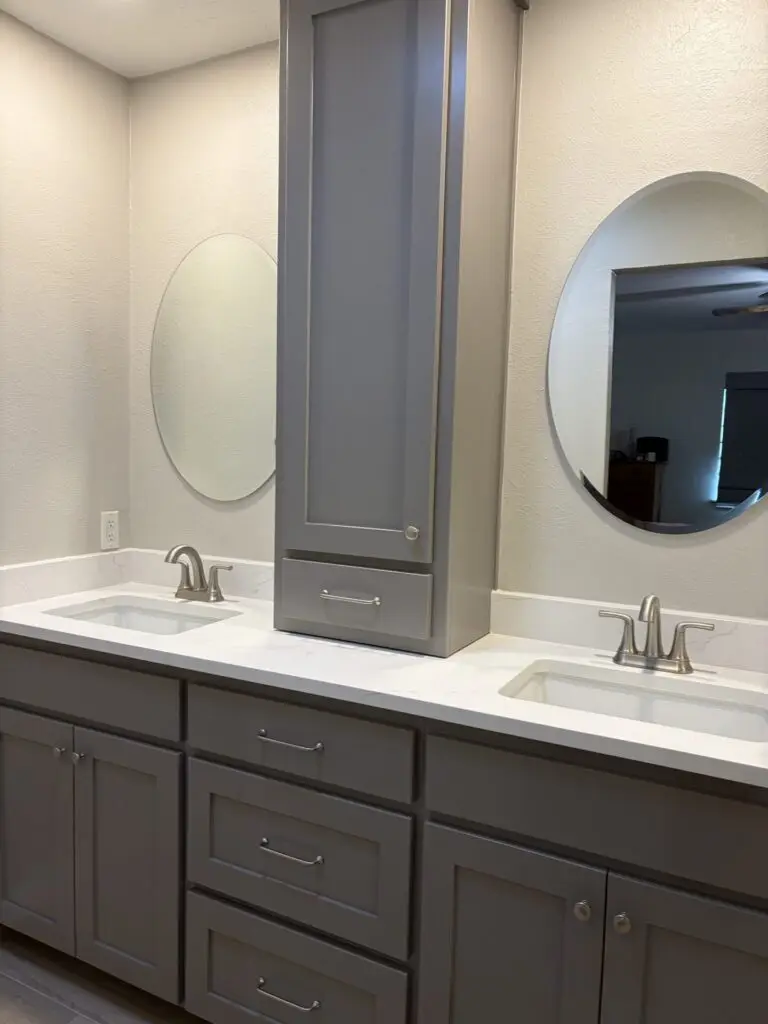
Floating or furniture-style vanities built to your storage and finish selections, topped in stone you approve at the slab yard.
A sculptural tub placed exactly where the light falls, paired with dimmable lighting and quiet, correctly sized ventilation.
Scope & Selections
How we scope a bathroom remodel for Lewisville and DFW homes, and the decisions we will settle together at your no cost estimate.
01
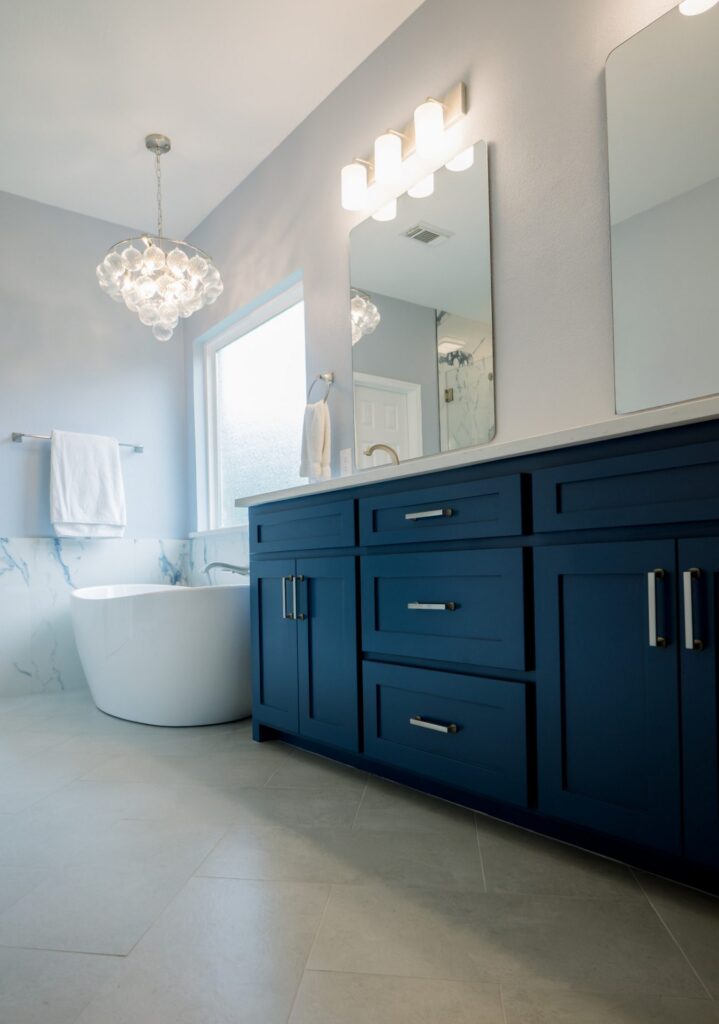
The defining decision in most bathroom commissions is the shower: a walk-in behind frameless glass, or a fully open wet room with the tub inside the glass line. A freestanding soaking tub anchors the room visually, and we place it deliberately, near a window or centered on the tile wall, where the light works for it.
We settle this at your no cost estimate based on how your household actually uses the space. A family with young children usually keeps one tub in the house, while an empty-nester primary suite is better served by a larger open shower.
02
Moving a shower to a different wall or repositioning the vanity adds cost, and it is often the single decision that turns a cosmetic refresh into a genuinely better room: cleaner circulation, more counter, better natural light. We price the relocated layout and the keep-it-in-place version side by side so you choose with real numbers.
Your existing plumbing runs are evaluated at the first site visit, before design work begins, and the findings are reflected in your itemized proposal.
03
Nothing damages a home faster than a shower that leaks behind the walls. Every tile shower and wet room we build is wrapped in industry-leading waterproofing membranes, with pans and floors graded so water moves to the drain as designed. The work disappears behind the tile, and it is the difference between a bath that lasts five years and one that lasts thirty.
Ask to see our waterproofing standard when we meet at your home. We will walk you through exactly what goes behind your tile.
04
Not every commission is a sprawling primary suite. In guest and secondary baths, two selections do the most work: a floating vanity that opens the floor, and large-format tile that cuts grout lines and lets a modest room read as one continuous surface.
Layered lighting and a lighter palette complete the effect. We scope these rooms with the same rigor as a bathroom, and they are often the fastest projects on our calendar to schedule.
05
A single existing bathroom rebuilt in place typically runs 3 to 5 weeks. A primary suite with relocated plumbing, a new wet room, or structural changes generally runs 6 to 8 weeks. Your schedule is dated before demolition begins, your senior lead reports at each milestone, and when we meet at your home we will give you a realistic window for your specific scope.
06
A beautiful bath that stays humid will not stay beautiful. We size quiet, high-capacity ventilation to the room's actual volume and pair it with dimmable lighting tuned for both a fast morning and a slow evening.
These finishing systems, exhaust, lighting, and humidity control, are specified in your proposal alongside the tile and stone. No detail is left for the trades to improvise on site.
The Process
Your project follows a defined sequence. Before demolition begins, you know the schedule, the selections, and the senior lead responsible for each stage.
STEP 01
We meet at your home, walk the bath together, and define the scope. You receive an itemized proposal.
STEP 02
Layout, tile, stone, fixtures, and finishes are finalized and priced before demolition begins.
STEP 03
A dated build calendar with milestones, set before work starts and kept current by your senior lead.
STEP 04
Senior trades execute the plan on a protected, orderly site. We walk the finished bath with you, and the project closes only when it meets the standard we set.
“Heritage Remodelers provided a complete remodel of the primary bathroom in my home in Flower Mound.”
P. Johnson, Flower Mound · Verified Google Review
Before You Commit
How long does a bathroom remodel take?
A single bathroom rebuilt in place typically runs 3 to 5 weeks. A primary suite with relocated plumbing or a new wet room generally runs 6 to 8 weeks, with a dated schedule set before demolition.
Does moving plumbing add a lot of cost?
It adds real cost, and it is often the decision that produces a genuinely better room. We price the relocated layout and the existing layout side by side so you can weigh the difference in real numbers.
How do you prevent water damage in a new shower?
Every tile shower and wet room we build is wrapped in industry-leading waterproofing membranes, with pans graded so water moves to the drain as designed. That protects your framing and subfloor for decades.
Can a small bathroom feel bigger after a remodel?
Yes. A floating vanity opens the floor and large-format tile cuts grout lines, and together they make a modest room read as noticeably larger and more finished.
Do you take on smaller projects or repairs?
We are a full-renovation firm. Our team is structured for complete kitchen and bath remodels, additions, and whole-home renovations rather than minor repairs or single-fixture updates. If your project involves rethinking a space rather than patching one, we should talk.
No Cost Estimate
When we meet at your home, we walk the space, define the scope, and deliver an itemized proposal. Then you decide.