
In an open-concept home the island does three jobs at once: it is the main prep surface, the place people gather, and the piece everyone sees from the living room. Getting its size, seating, and finish right shapes how the whole space works.
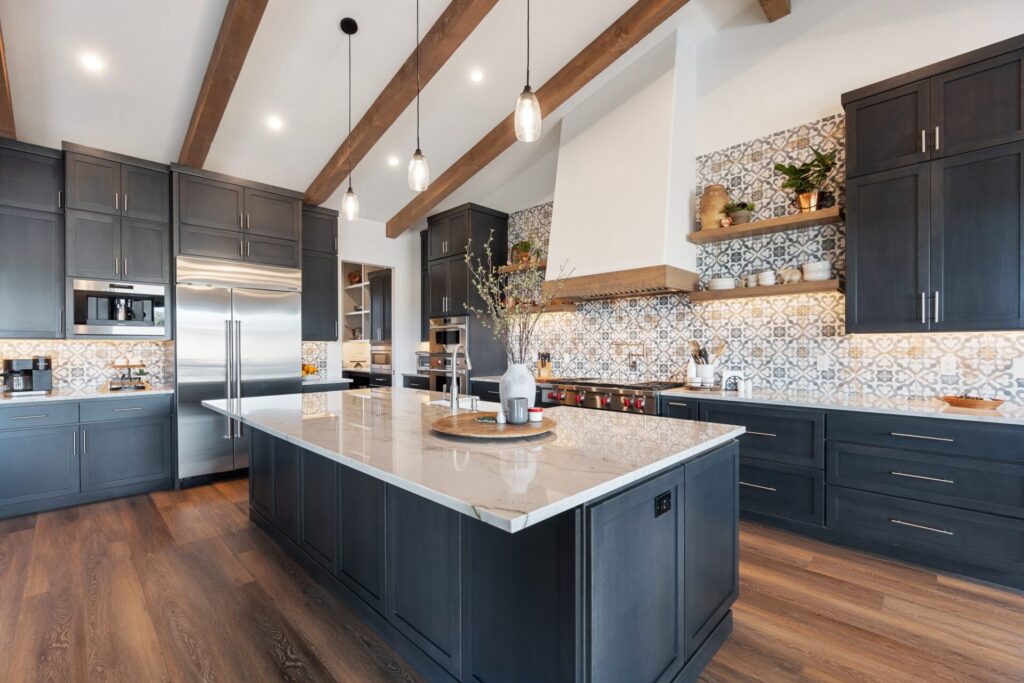
Size the island to the room
Leave enough room to work around it. Kitchen design guidelines recommend at least 42 inches of clear aisle around an island for one cook and 48 inches when two people cook together. An island that crowds the aisles makes the whole kitchen feel smaller, so the footprint should follow the room.
Plan seating that people will use
Allow about 24 inches of counter width for each stool and roughly 15 inches of knee space at counter height. Seating on the side facing the living area keeps guests in the conversation without putting them in the cook’s path.
Use the island for contrast
A painted island in navy or charcoal against a lighter perimeter is one of the most requested looks in our kitchens. Stained white oak brings warmth to a white or stone-heavy kitchen. Because the island is a freestanding piece, it can carry a bolder color than you would choose for every cabinet in the room.
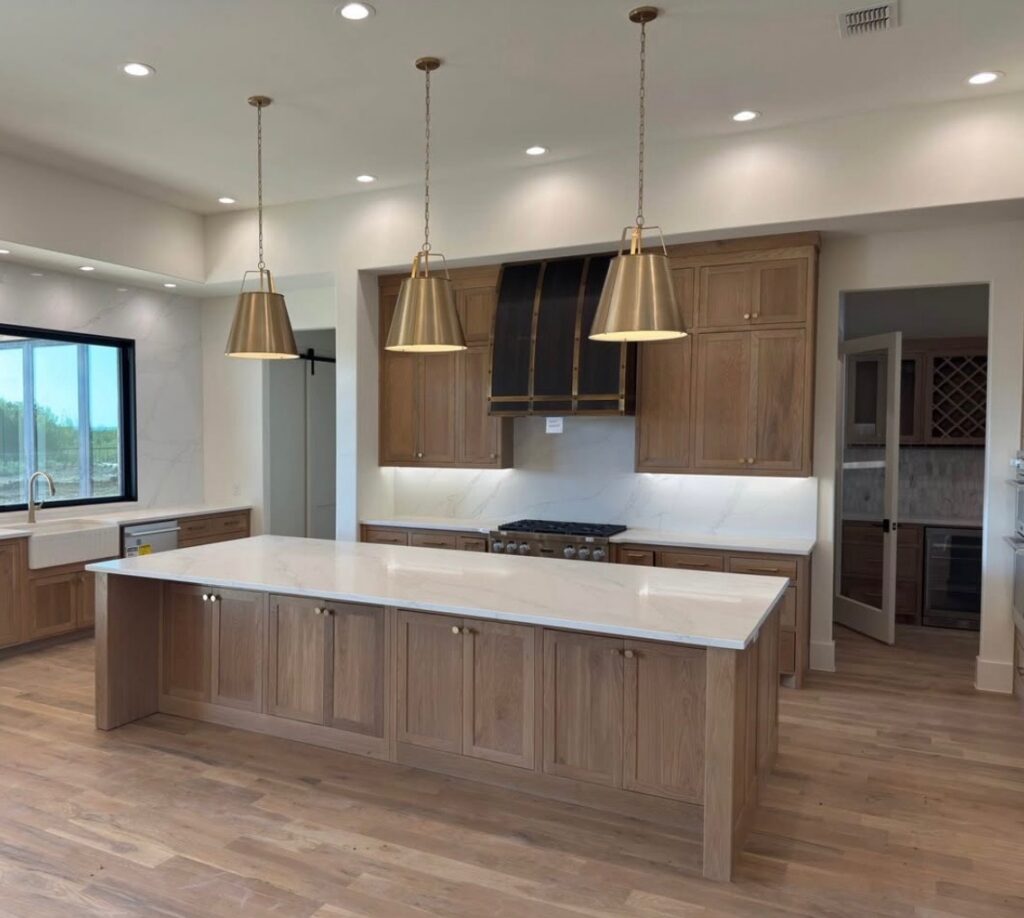
Waterfall stone and slab choices
A waterfall edge carries the countertop down both sides of the island for a clean, architectural finish, and it protects the cabinet ends from scuffs. Long islands sometimes call for an oversized slab so the top runs without a seam. Our post on kitchen remodel cost in DFW explains how stone selection fits into the overall budget.
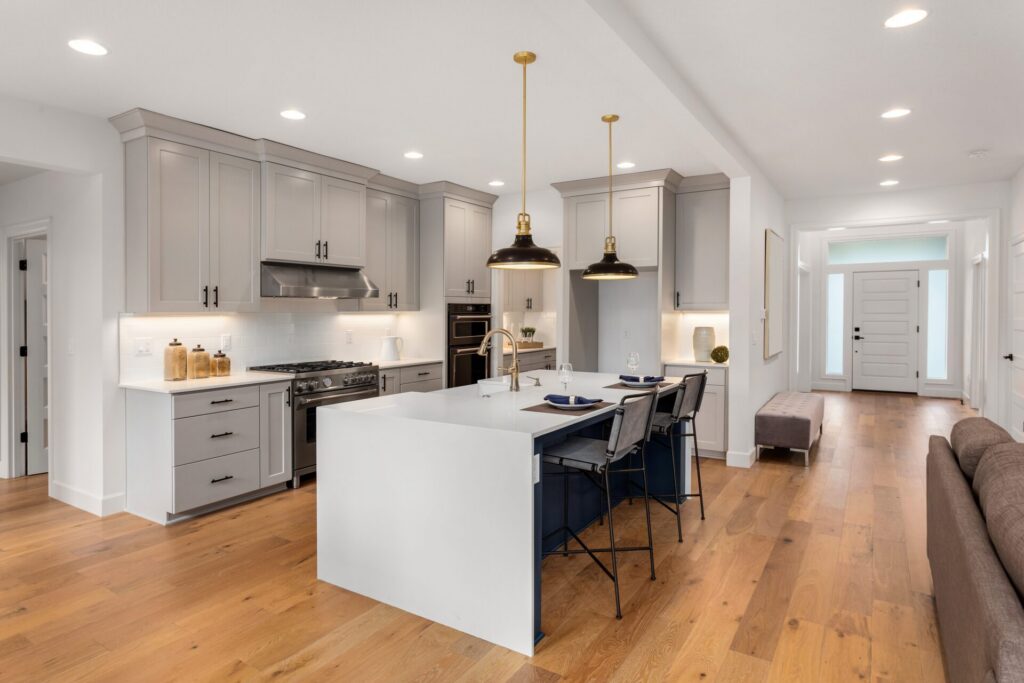
Pendant lighting over the island
Pendants light the work surface and define the island within an open room. Three pendants suit most long islands, two suit shorter ones, and the scale of the fixture matters as much as the count. Brass, wire, and glass pendants all show up in our kitchens, chosen alongside the cabinetry and stone as one design.
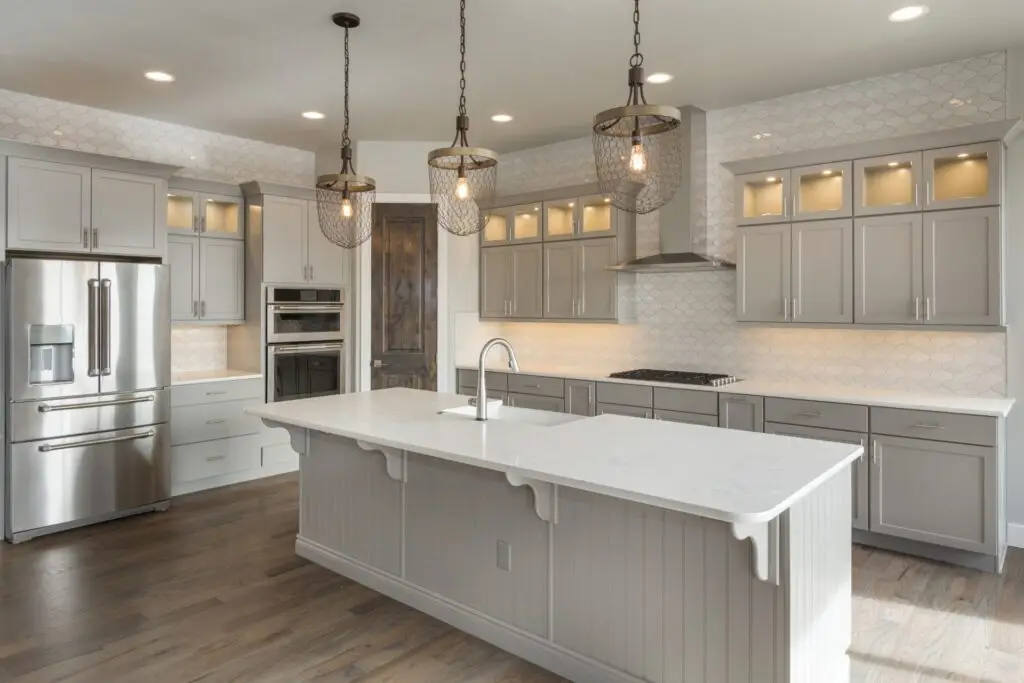
Storage built into the island
Deep drawer banks hold pots and dishes better than cabinet doors, and a pull-out waste station belongs within a step of the main prep zone. Adding a prep sink or cooktop to the island brings plumbing or ventilation into the plan, so decide early.
Island height and shape
Standard counter height is 36 inches, which keeps the island useful as a prep surface. A raised bar section at 42 inches hides kitchen clutter from the living area but splits the top into two levels. A long rectangular island suits most open-concept rooms, and very large kitchens sometimes work better with two islands: one for prep and one for gathering.
Sink, cooktop, or clear surface
A prep sink in the island keeps the cook facing the room, while the main sink stays on the perimeter for cleanup. A cooktop in the island needs downdraft or overhead ventilation and a safe distance from seating. Many owners keep the island top clear entirely, which gives the largest uninterrupted work surface and the cleanest look from the living area.
Outlets and appliances
Plan power for small appliances where you will actually use them, and consider an under-counter microwave drawer, beverage fridge, or warming drawer on the side of the island away from seating. These choices affect cabinet layout, so they belong in the design before cabinetry is ordered.
Design your island
Your kitchen layout is settled before any demolition begins. At your no cost estimate we walk the space with you, map how you cook and entertain, and deliver an itemized proposal. See more on our kitchen remodeling page or call (469) 984-7245 to schedule your estimate. We remodel kitchens across DFW, including Lewisville, Flower Mound, and Frisco.