
An addition changes the footprint, the structure, and the systems of a home at the same time. Here is how a well-run addition moves from the first site walk to the final walkthrough in Dallas-Fort Worth, and where the decisions that shape your budget actually sit.
Start with the space your household is missing
The right addition follows from your lot, your budget, and the rooms your family needs every day. A second story answers a tight lot. A ground-level suite extension suits owners planning to stay on one level for the long term. A mother-in-law suite or ADU gives extended family or guests their own entrance and privacy.
Settle this first and the design stays focused on rooms you will use. Our home additions page walks through each addition type we build for Metroplex homes.
Second story or ground level
A second story keeps your yard intact, but the existing foundation and framing have to carry the new load, so the engineer evaluates both before design is final. The stair also needs a home on the first floor, and that space comes from somewhere. A ground-level addition is simpler to tie into the existing systems, and it uses yard space that city setback rules may limit.
Setbacks, easements, and your survey
Every DFW city sets how close you can build to your property lines, and utility easements can rule out part of a lot entirely. A current survey shows both, along with existing slab and drainage, and it is one of the first documents your contractor and engineer should review. Finding a setback conflict during design costs far less than finding it at permit review.
Match the original house
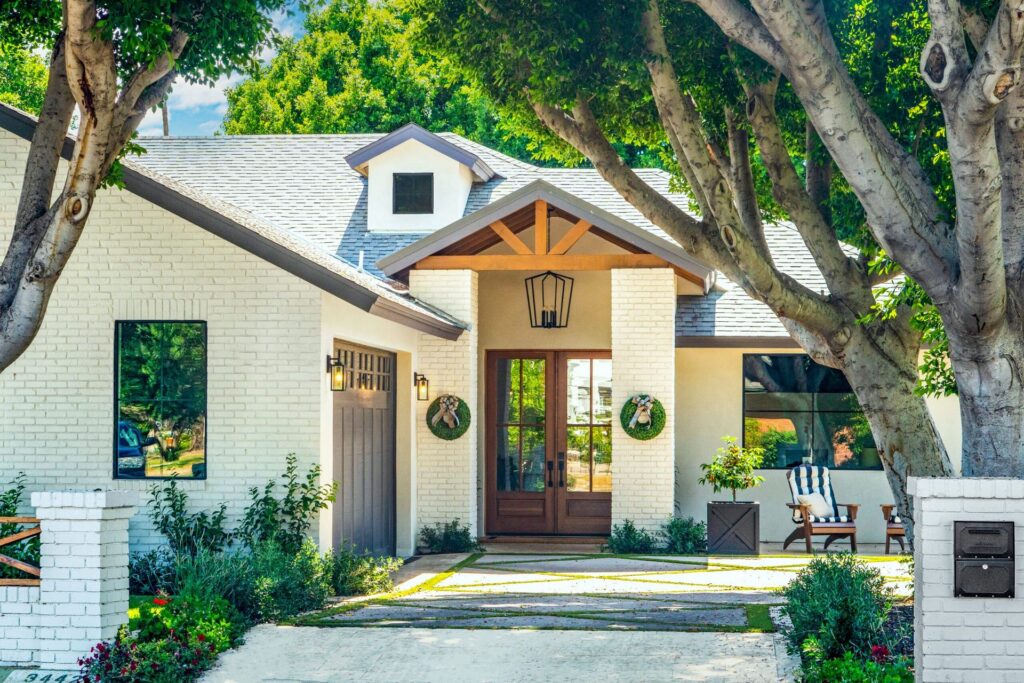
An addition succeeds when it reads as part of the original home. That means studying the home’s proportions, sourcing brick and siding that blend with what is already there, and carrying the roofline pitch and trim profiles through the new construction. When you interview contractors, ask to see completed additions and look closely at the line where new brick meets old.
Engineering and the foundation tie-in
Most ground-level additions need a new foundation tied correctly into the existing one, and that connection cannot be shortcut. North Texas clay expands and contracts with moisture, so the joint between old and new structure has to be engineered. A structural engineer is part of every addition we build, which keeps the new and original structures moving as one system.
HVAC and electrical capacity
New square footage often pushes an existing HVAC system and electrical panel past the capacity they were designed for. We evaluate both at the first site visit. Where the added load calls for more tonnage, new supply runs, or a panel upgrade, that work is scoped and priced inside your proposal before construction begins.
Permits, inspections, and HOA review
Additions carry more permitting than a standard remodel: typically structural, electrical, and mechanical reviews alongside the building permit, with city inspections at set milestones. If your neighborhood has an HOA, its architectural review belongs on the calendar from the start.
A documented, code-compliant addition also protects you at resale, when buyers and appraisers look for permitted square footage.
How the work is sequenced
Much of the early work on an addition happens outside the existing walls: foundation, framing, roofing, and exterior. The opening into the original house is usually made later, once the new structure is dried in, which keeps your daily routine intact for much of the build. Your schedule shows each of these milestones and the inspections tied to them.
Questions to settle before you sign
Ask who will run the job day to day and how often you will hear from them. Ask how changes are priced once construction starts. Ask whether the schedule you are approving accounts for inspections and material lead times. Clear, written answers to these questions are the best measure of the contractor you are about to hire.
What your proposal should show
An itemized proposal separates foundation and framing, roofing and exterior, mechanical and electrical systems, and interior finishes, so you can see exactly where the budget goes. At Heritage Remodelers & Builders, every addition starts with a no cost estimate at your home. We walk the site with you, define the scope, and deliver an itemized proposal. You approve a written schedule with defined milestones before the first trade arrives, and one senior project lead manages the work through the final walkthrough.
Additions across the Metroplex
We build additions in Lewisville and across Dallas-Fort Worth, including Flower Mound, Southlake, Denton, Coppell, and Highland Village. Call (469) 984-7245 or schedule your no cost estimate to walk your lot with our team.