
A double vanity is the upgrade couples ask about first, and it changes how a bathroom works every morning. These are the decisions that make the difference between two sinks squeezed onto one counter and a vanity that feels built for the room.
Size the vanity for two people
Double vanities commonly start around 60 inches wide, and 72 inches gives each person real counter space on either side of the sink. Design guidelines call for at least 30 inches between sink centerlines, and closer to 36 inches feels generous. If the wall will not fit a double vanity at a comfortable width, two separate vanities on facing walls can work better.
Add storage where the counter splits
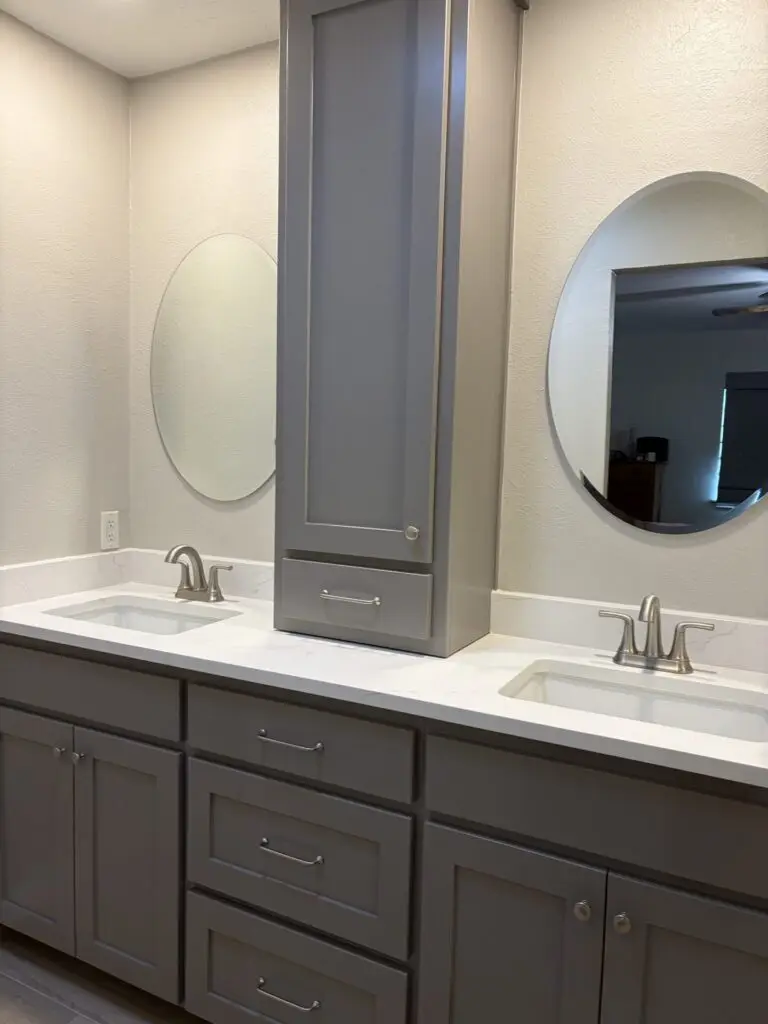
A center linen tower divides the vanity into two private zones and puts towels and daily items at eye level. It works best on long runs where both sinks still keep usable counter on each side. Deep drawers under each sink hold more than cabinet doors, and drawer organizers keep hair tools and toiletries off the counter.
Furniture-style or floating
A furniture-style vanity sits on legs or a toe kick and reads like a fitted cabinet piece. A floating vanity mounts to the wall, opens up the floor, and makes a smaller bathroom feel larger. Both are built to your storage needs and finish selections, topped in stone you approve.
Choose a cabinet color with intent
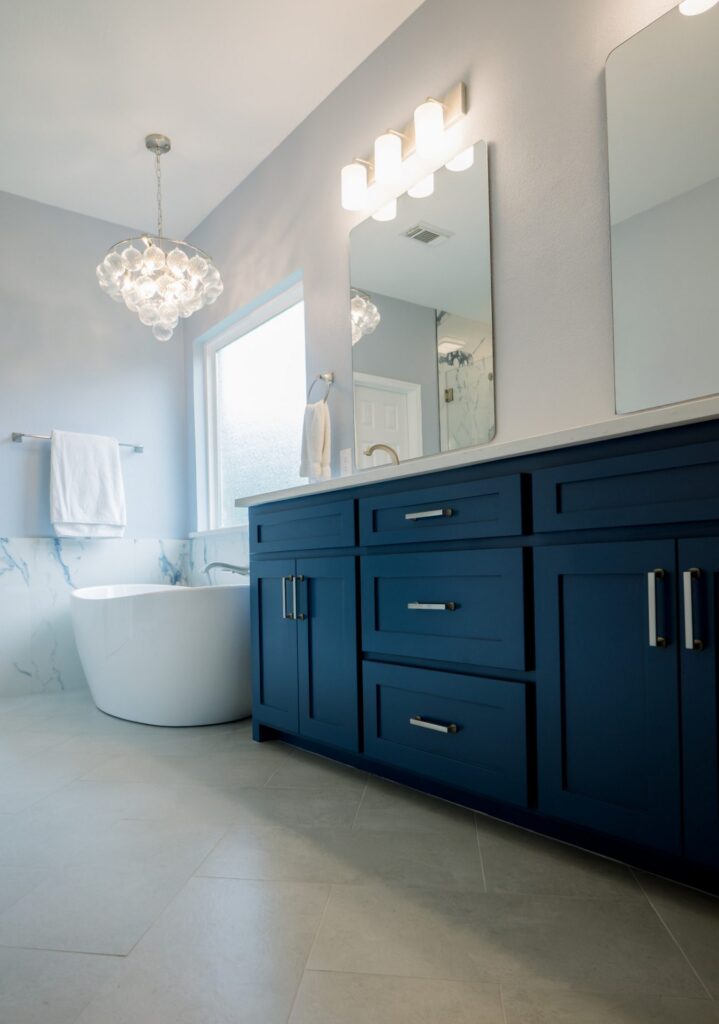
Navy and slate blue give a bathroom depth and pair well with white quartz and marble-look tile. Soft gray keeps the room quiet and lets the tile and fixtures lead. Painted shaker doors suit almost any style, and a deep color on the vanity is an easy way to add character without committing the whole room to it.
Hardware, mirrors, and lighting
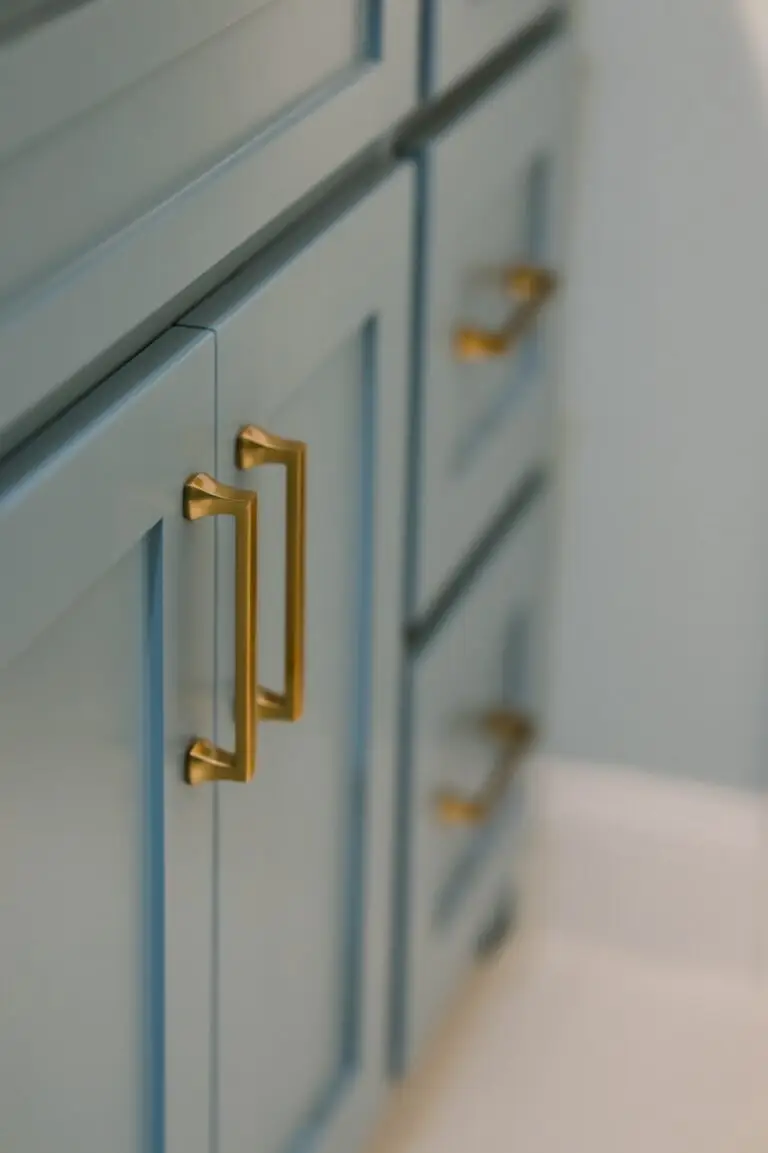
Brushed brass pulls warm up a blue or gray vanity, while polished or brushed nickel keeps the look crisp. Matching the hardware to the faucets holds the room together. Separate mirrors over each sink define each station, and a light fixture centered over each mirror gives even, shadow-free light for grooming. A chandelier or pendant over the room adds a finishing layer.
Plumbing for a second sink
Adding a second sink means a second drain and supply line, and shifting the vanity to a new wall adds cost. Both are straightforward once the walls are open, and we price them line by line before work begins.
Sinks and countertops
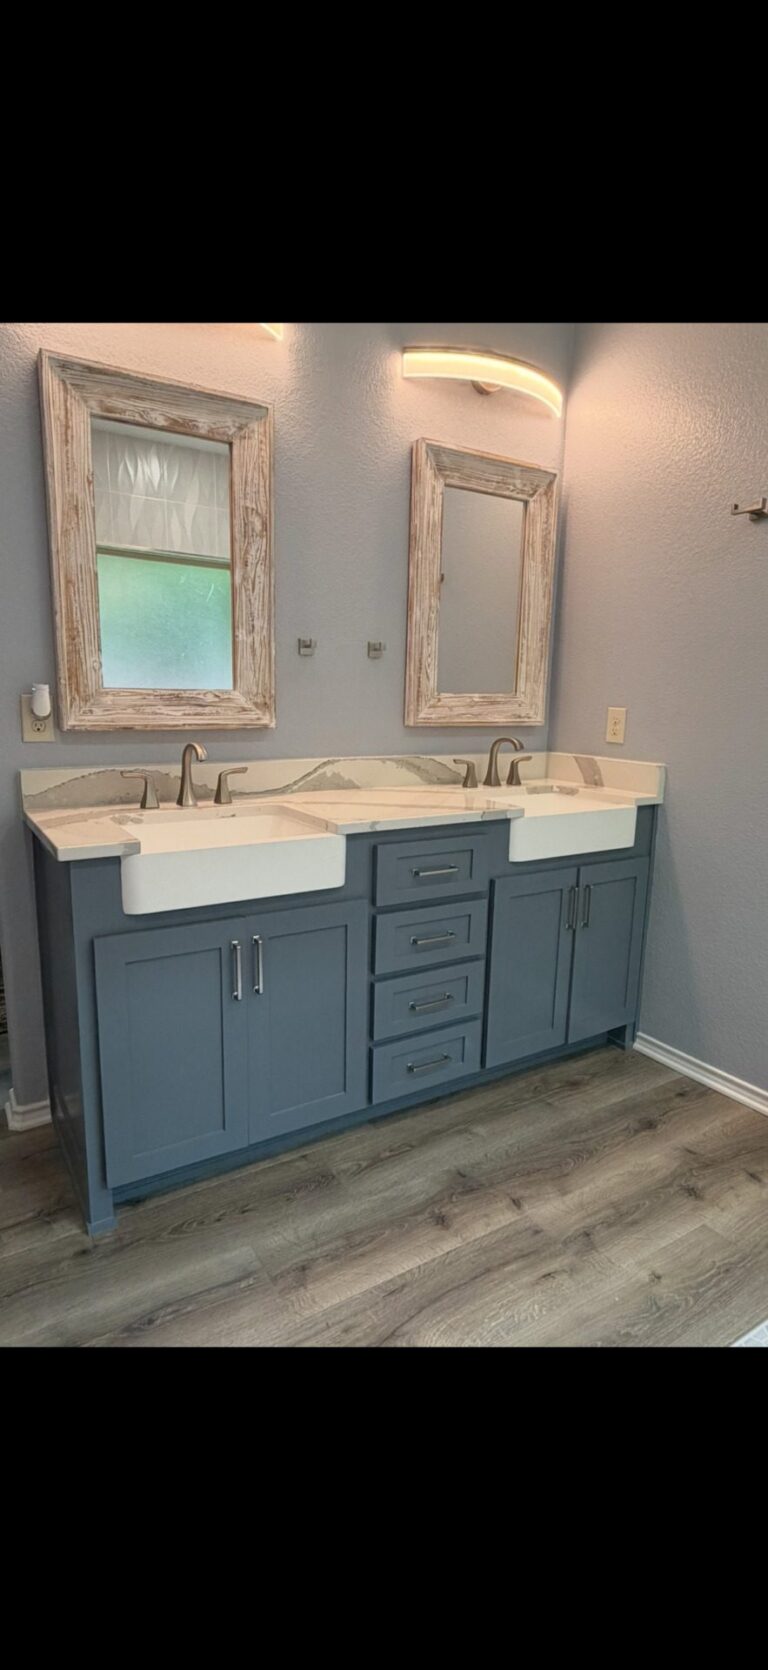
Undermount sinks under a quartz or stone top are the easiest to keep clean and suit most styles. Farmhouse-style sinks bring a furniture feel to a painted vanity. Vessel sinks make a statement but raise the working height, so the vanity is usually lowered to compensate. A quartz top resists staining from cosmetics and toothpaste, which matters on a counter shared by two people.
A makeup station between the sinks
When the wall is long enough, a lowered section between the two sinks creates a seated makeup or grooming station with knee space and drawers. It needs its own mirror and good light from the front, and it frees both sinks for the morning routine.
Mixing metals with care
Brass pulls with nickel faucets can work when the contrast is deliberate. Keep one metal on the hardware and lighting, and repeat it at least twice in the room so it reads as a choice. Matte black fixtures pair well with both brass and nickel on a blue or gray vanity.
Start with your bathroom
See more of our work on the bathroom remodeling page and in the project gallery. We remodel bathrooms in Lewisville and across DFW, including Southlake, Flower Mound, and Grapevine. Call (469) 984-7245 or schedule your no cost estimate.