What We Build
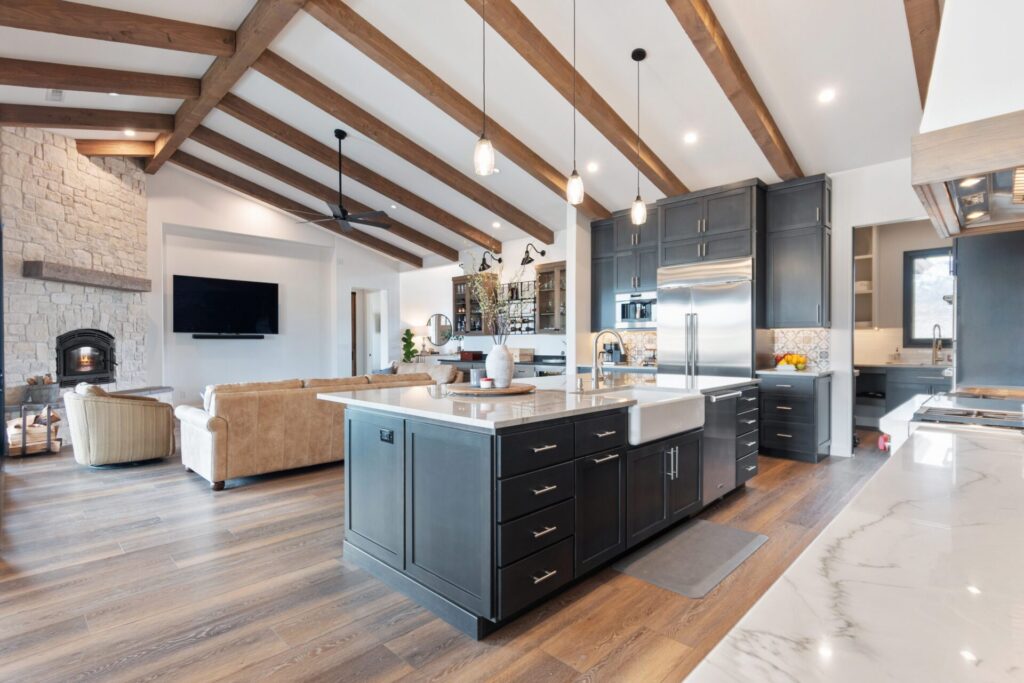
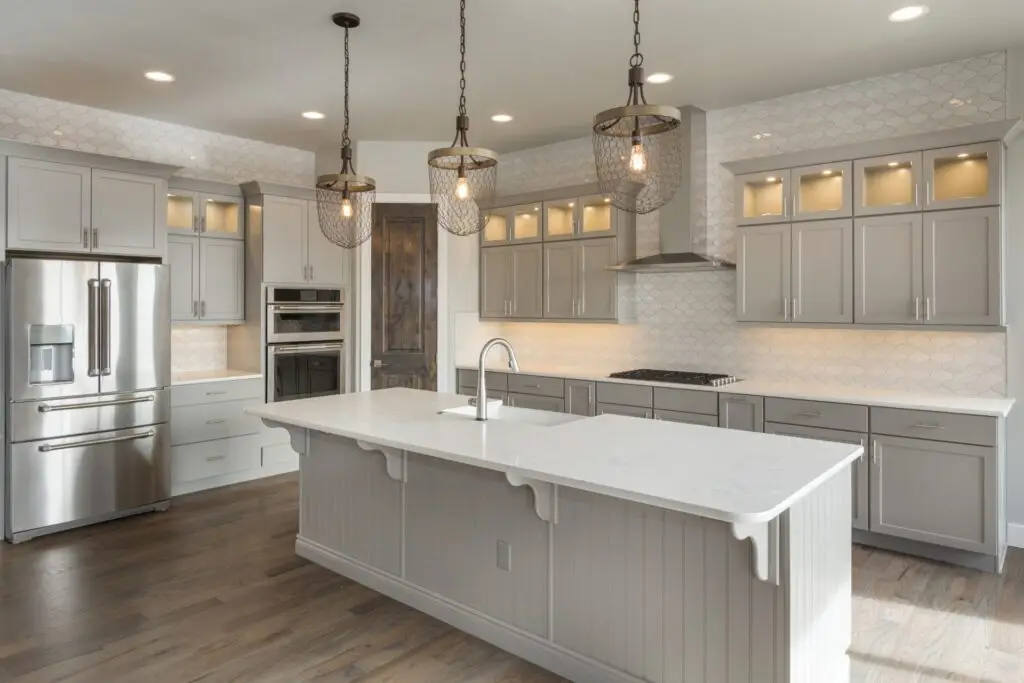
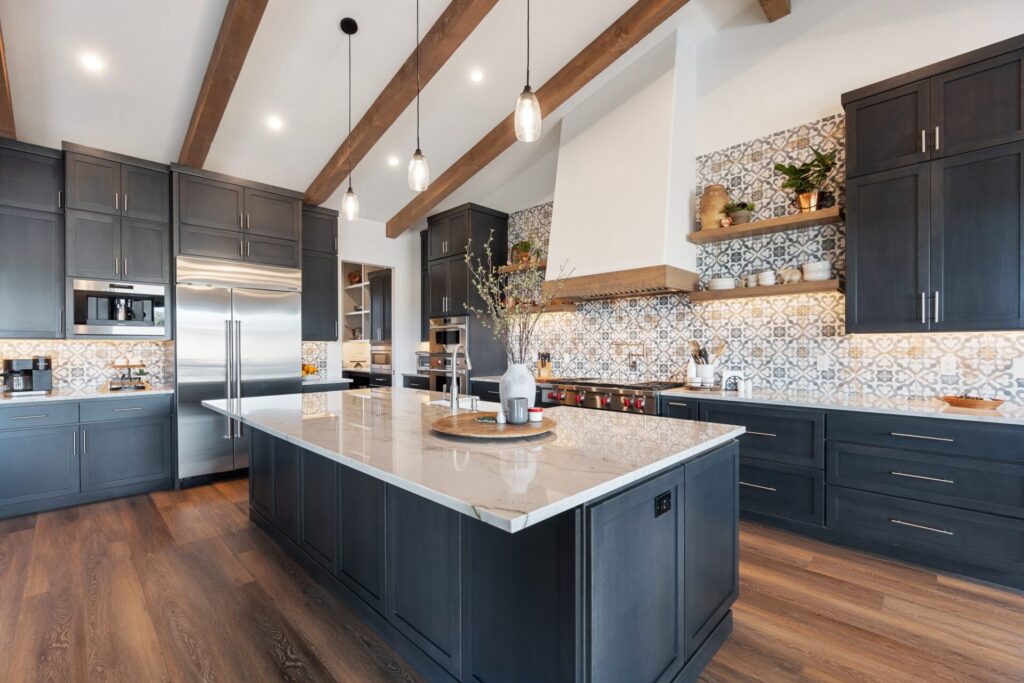
Kitchen Remodeling
Bespoke cabinetry, natural stone, and layouts planned around serious cooking
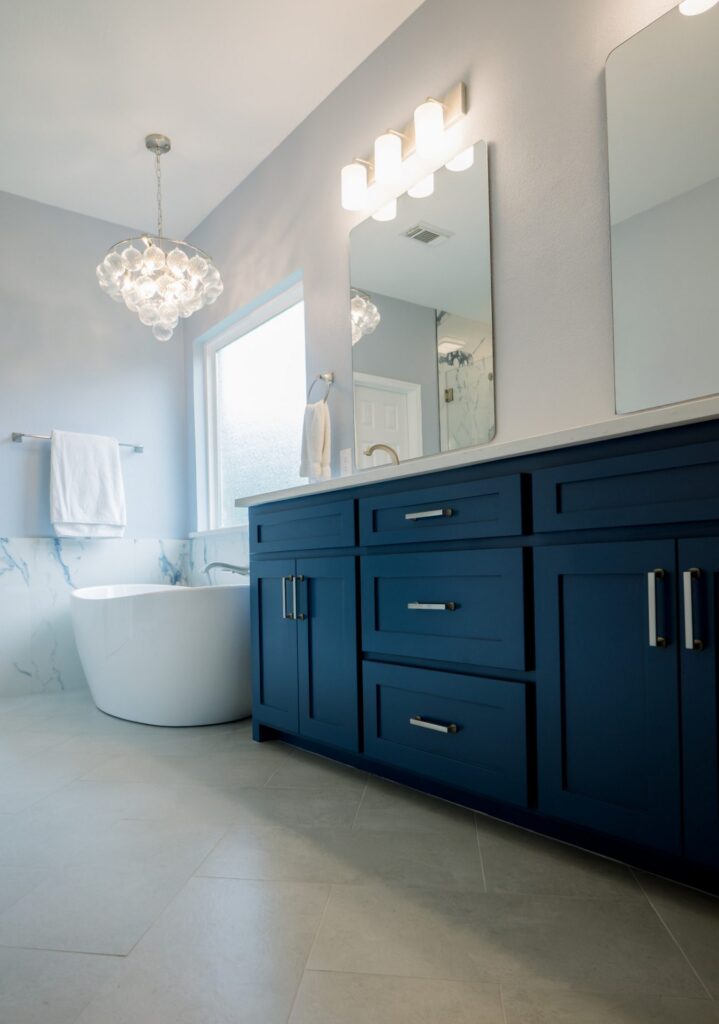
Bathroom Remodeling
Bathrooms that function like private spas
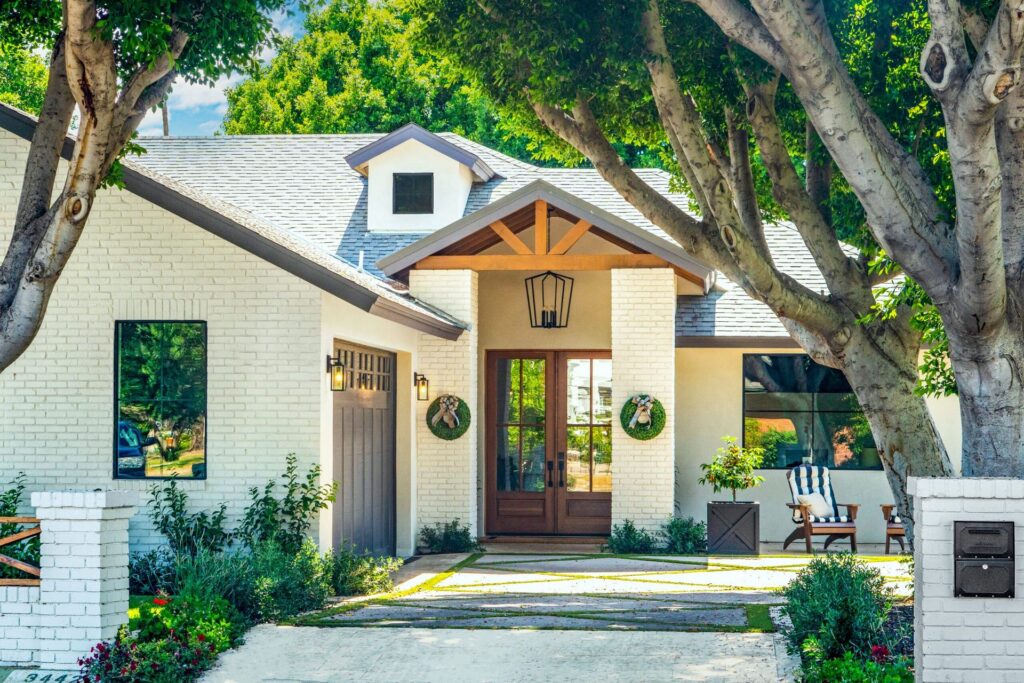
Home Additions
Additions that read as original architecture
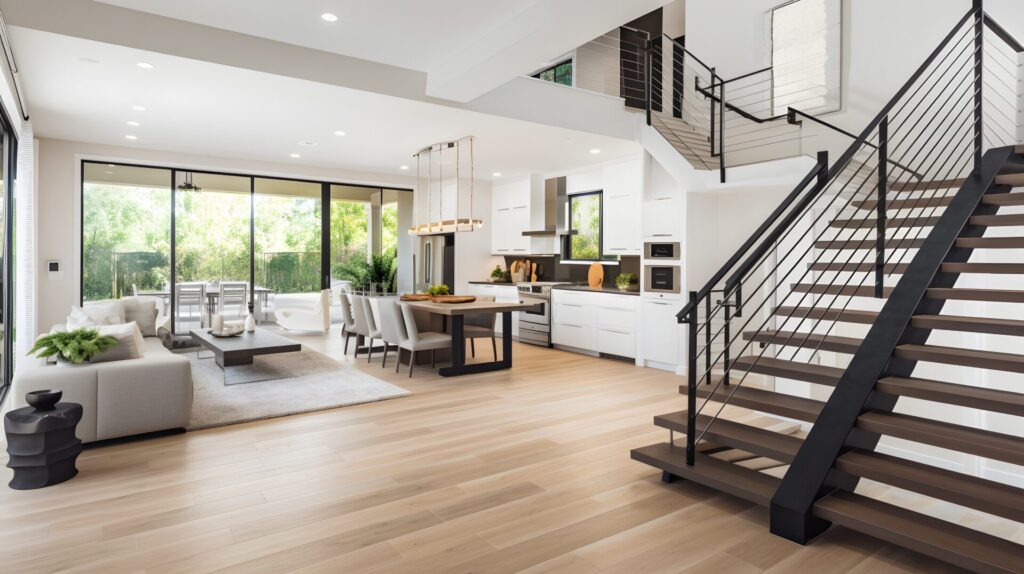
Whole Home Renovations
The entire home, one senior team, one standard
Begin
Your no cost estimate begins at your home. We walk the space with you and deliver an itemized proposal.
Schedule Your No Cost EstimateServing 40+ Dallas-Fort Worth Communities
Services · Whole Home Renovations
One senior team takes your entire home from first sketch to final walkthrough: structure, systems, and every finished surface held to one standard.
★★★★★ 5.0 on Google · 30+ years building in DFW · No cost in-home estimates
✓ No cost in-home estimates
✓ One team, start to finish
✓ Locally owned & operated
✓ Serving 40+ DFW communities
The Full Scope
Your renovation is planned as a single commission that spans every room and every system in the house.
Walls come out, steel goes in where the structure requires it, and the main floor is replanned around how you gather and entertain.
Electrical, plumbing, and HVAC replaced or upsized to current standards and sized for the home you are creating.
Flooring, trim, cabinetry, and color specified once and carried through every room, so the house reads as one hand.
Exterior work scoped alongside the interior so the finished property presents as one completed commission.
Scope & Sequence
How we plan and sequence a full-house renovation, and what your no cost estimate walkthrough will cover.
01
A whole home renovation is one commission that touches the kitchen, the baths, the living spaces, the flooring and trim, and usually the home's major systems in a single, sequenced build. The result is a house that is current in both function and finish from the front door back.
When we walk your home, we scope every room against that standard and mark what stays, what goes, and what gets rebuilt.
02
We renovate both ends of the DFW spectrum. Older and historic properties usually need real structural work, foundation repair, reframing, or full system replacement, carried out alongside the finish renovation. A decade-old contemporary home more often needs its layout opened and its finishes brought up to the standard of the rest of your life.
Your no cost estimate begins with an honest assessment of which category your home falls into, and your proposal is scoped accordingly.
03
Because the work touches most rooms and major systems at once, our clients generally move out for the duration. An empty house lets the trades run in parallel rather than around a family's routine, and that compression is what keeps a whole home renovation to months rather than a year. We will help you time the move against the construction calendar when we set your schedule.
04
Your project starts with an in-depth no cost estimate at the house. We walk every room with you, record your priorities and budget for each space, and identify the structural and system work the house itself will demand. From there we develop one design direction for flooring, trim, cabinetry, and color, and a phased construction plan you approve before any demolition begins.
05
A renovation of this scope typically carries permits across multiple trades, structural, electrical, plumbing, and mechanical, within the same project, and DFW cities inspect at set milestones. Sequencing those trades and inspections correctly is what keeps a whole-home calendar intact, and it is planned into your schedule from the start.
06
A whole home renovation involves more trades and more decisions than any other project type, and it is where single-point accountability earns its keep. You work with one senior lead who manages every trade, every schedule, and every selection. One person answers for the house. Schedule your no cost estimate and you will meet that person at your first walkthrough.
The Process
Your project follows a defined sequence. Before demolition begins, you know the phasing, the selections, and the senior lead responsible for the whole house.
STEP 01
A room-by-room walkthrough of your home to define scope, priorities, and budget. You receive an itemized proposal.
STEP 02
One design direction for every room, with materials and finishes finalized and priced before demolition.
STEP 03
A phased, dated construction calendar with milestones, set before work starts and kept current by your senior lead.
STEP 04
One accountable team manages every trade through the final walkthrough, and the project closes only when it meets the standard we set.
“Heritage Remodelers provided a complete remodel of the primary bathroom in my home in Flower Mound.”
P. Johnson, Flower Mound · Verified Google Review
Before You Commit
How long does a whole home renovation take?
Most run 4 to 6 months from start to final walkthrough, depending on the home's size and the scope of structural and system work. Your phased calendar is set before demolition begins.
Do I need to move out during a whole home renovation?
Clients generally do, since the work touches most rooms and major systems at once. An empty house lets the trades run in parallel, which shortens the overall schedule.
How does the design process start?
It starts with an in-depth no cost estimate at your home. We walk every room with you, record priorities and budget for each space, and identify structural or system needs before design work begins.
Do you take on smaller projects or repairs?
We are a full-renovation firm. Our team is structured for complete kitchen and bath remodels, additions, and whole-home renovations rather than minor repairs or single-fixture updates. If your project involves rethinking a space rather than patching one, we should talk.
No Cost Estimate
Your no cost estimate begins with a room-by-room walkthrough of your home and ends with an itemized proposal. Then you decide.